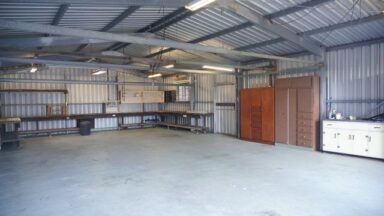
Outdoor surfaces in a busy household do more than sit beneath furniture. They carry prams, bicycles, wheelie bins, pets, sports gear, garden equipment, and the repeated movement between indoors and outside. In warmer parts of western Sydney, they also spend long periods exposed to strong sun. Planning for those realities creates a more useful result than choosing a finish from a small sample and treating every area in the yard the same way.
Think about the busiest hour at the property. Perhaps children move from the back door to the lawn while someone wheels a barbecue out, or several cars arrive during a family gathering. Draw those routes on a simple site plan. Areas where movement overlaps may need extra width or fewer obstacles, while quieter corners can remain planted, shaded, or finished with a different material.
Designing for the Peak Activity Time of the Day
When discussing options with concreters penrith property owners can ask how surface choice, joint layout, drainage, and site preparation relate to the way an area will be used. A pool approach, driveway, shed slab, and dining terrace have different demands. Describing the actual activity planned for each zone gives the design more context than simply providing square metres.
Sun exposure changes how an outdoor area feels. A large unshaded hard surface can become uncomfortable during the hottest part of the day, so integrate shade into the layout rather than trying to solve it later. Trees, pergolas, umbrellas, and the shadow of the house can define where seating belongs. Lighter visual finishes may also suit some designs, but the overall plan should balance appearance, maintenance, and use.
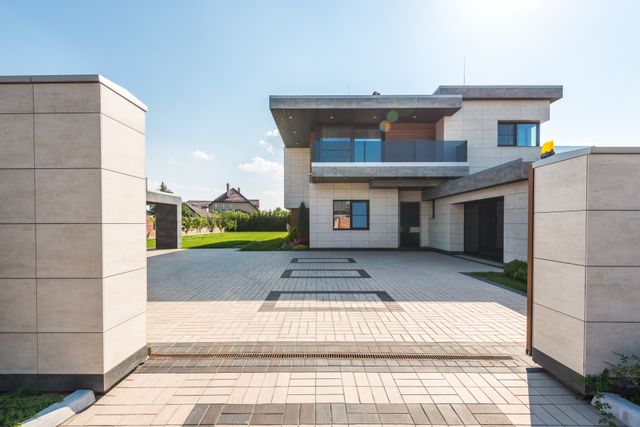
Use Shade as Part of the Layout
Family-friendly layouts benefit from clear edges. Where hard surfaces meet lawn, garden beds, steps, or play areas, transitions should be easy to see and maintain. Avoid creating tiny leftover strips that are difficult to mow or narrow gaps that collect leaves. A clean boundary can make both the paved area and the landscaping easier to care for over time.
Heavy-use zones deserve realistic dimensions. A bin path should be wide enough to turn comfortably, a basketball area needs clear run-off space, and a driveway should account for doors opening as well as tyres fitting. Testing dimensions with chalk, tape, or temporary furniture before work begins can reveal problems that are difficult to appreciate on a drawing.
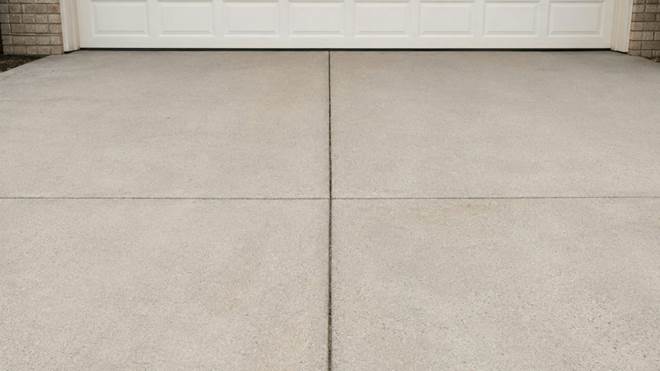
Test Real Dimensions Before Construction
The strongest outdoor plans are not necessarily the ones with the most paving. They use hard surfaces precisely where stability, access, cleaning, and durability matter, then allow planting and shade to soften the space. By designing for heat, traffic, family routines, and maintenance together, homeowners can create an exterior that works on a busy Saturday just as well as it looks when the yard is empty. This approach also leaves room for the yard to change as children grow, hobbies shift, or entertaining needs expand without making the original surface feel misplaced.